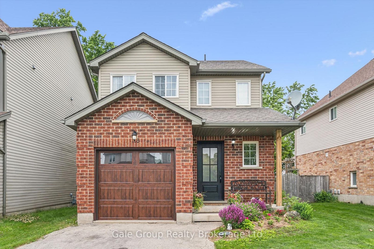
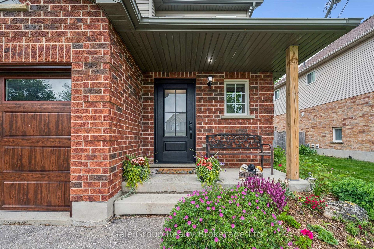
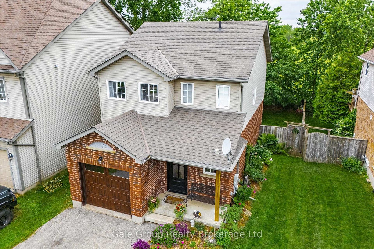
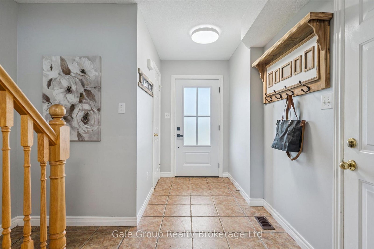
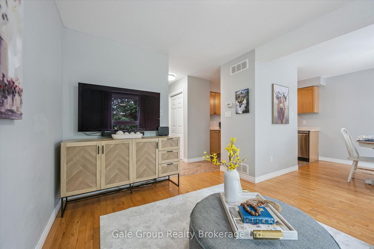
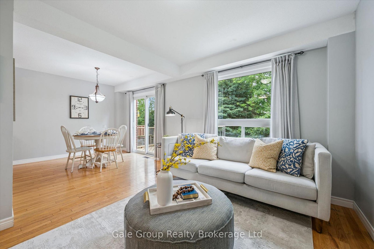
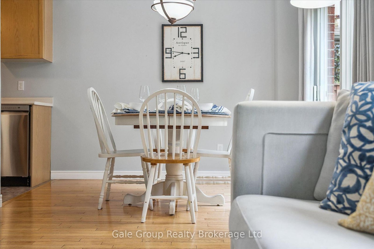
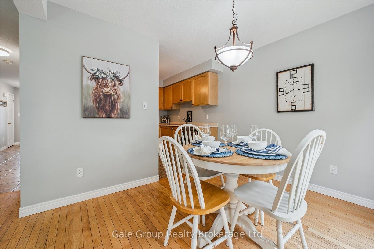
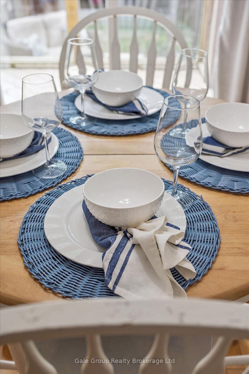
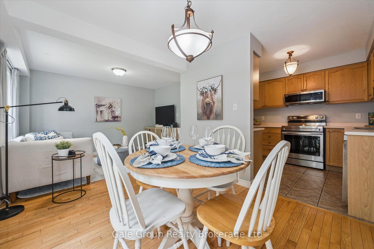
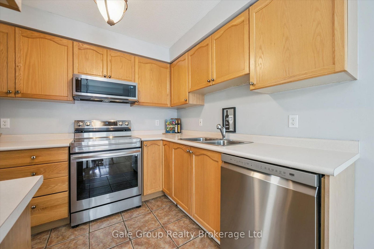
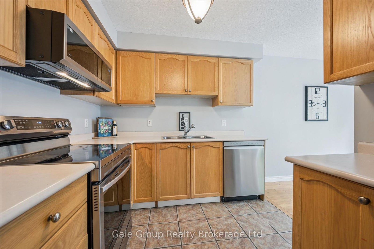
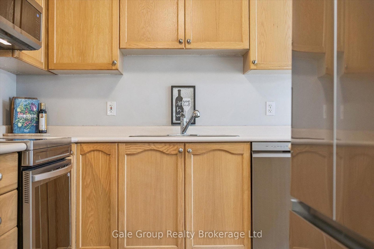
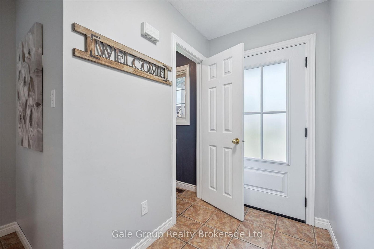
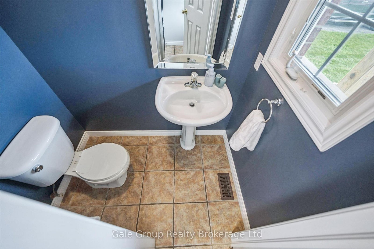
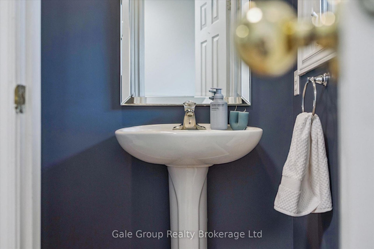
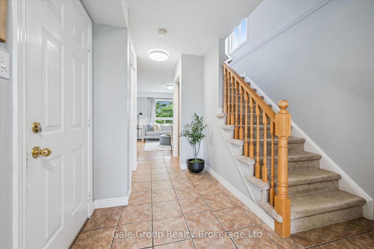
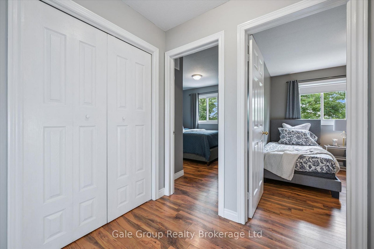
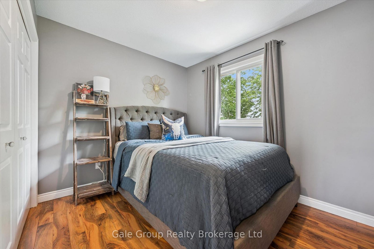
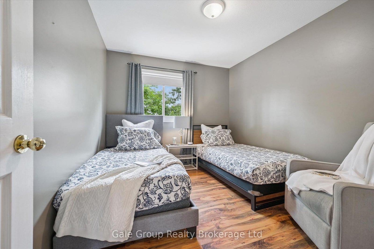
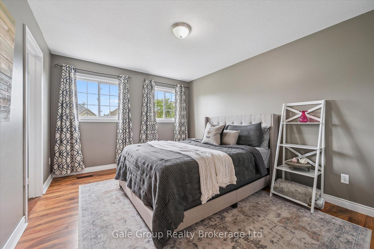

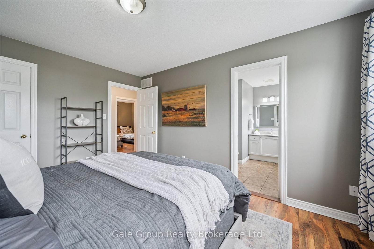
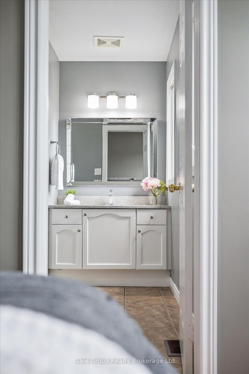
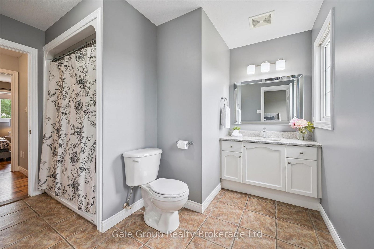
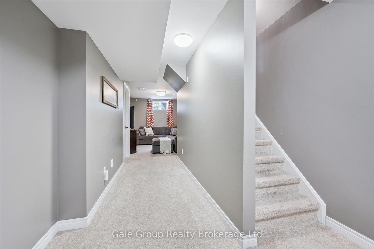
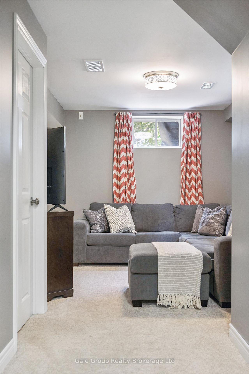
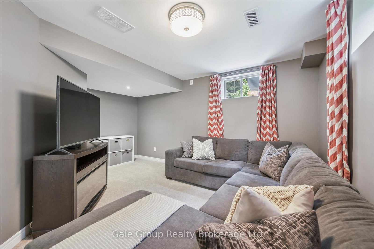
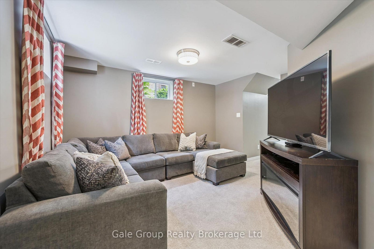
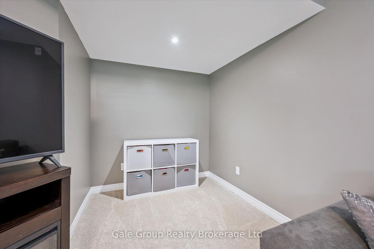
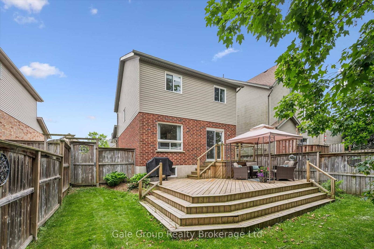
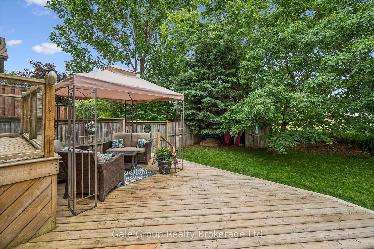
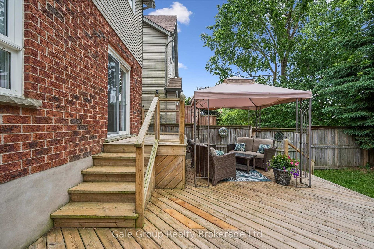
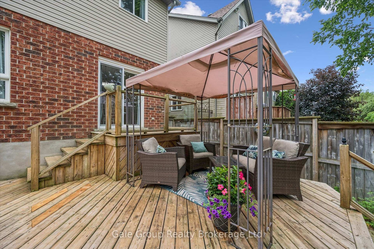
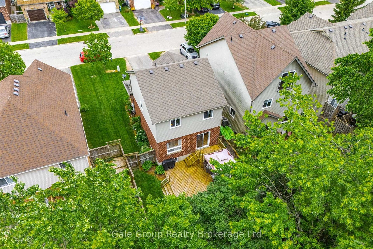
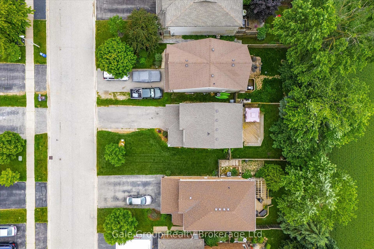
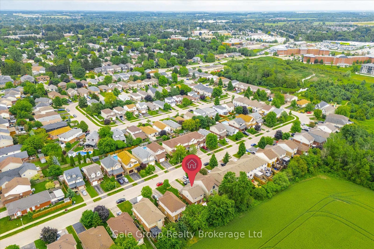
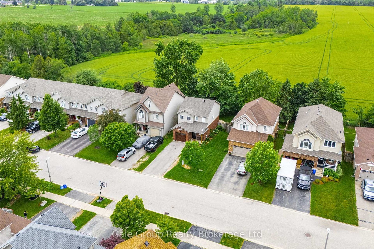
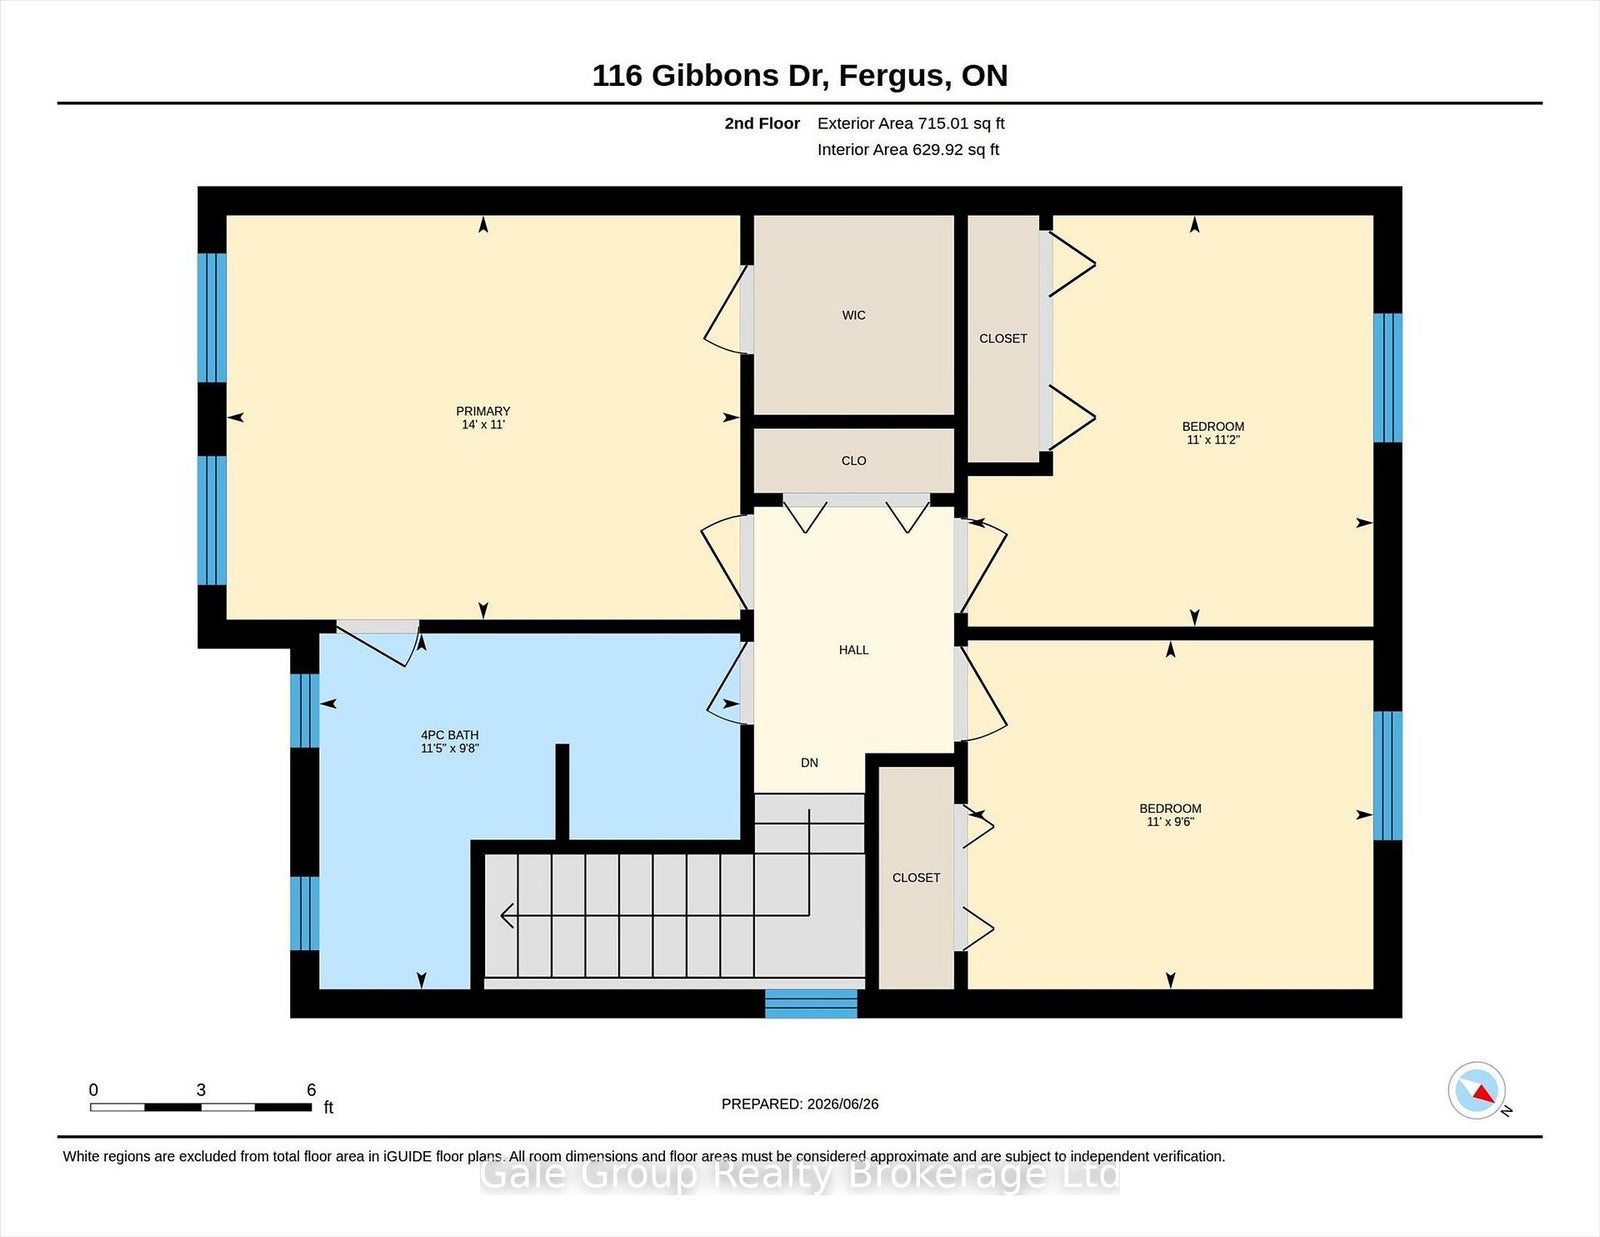
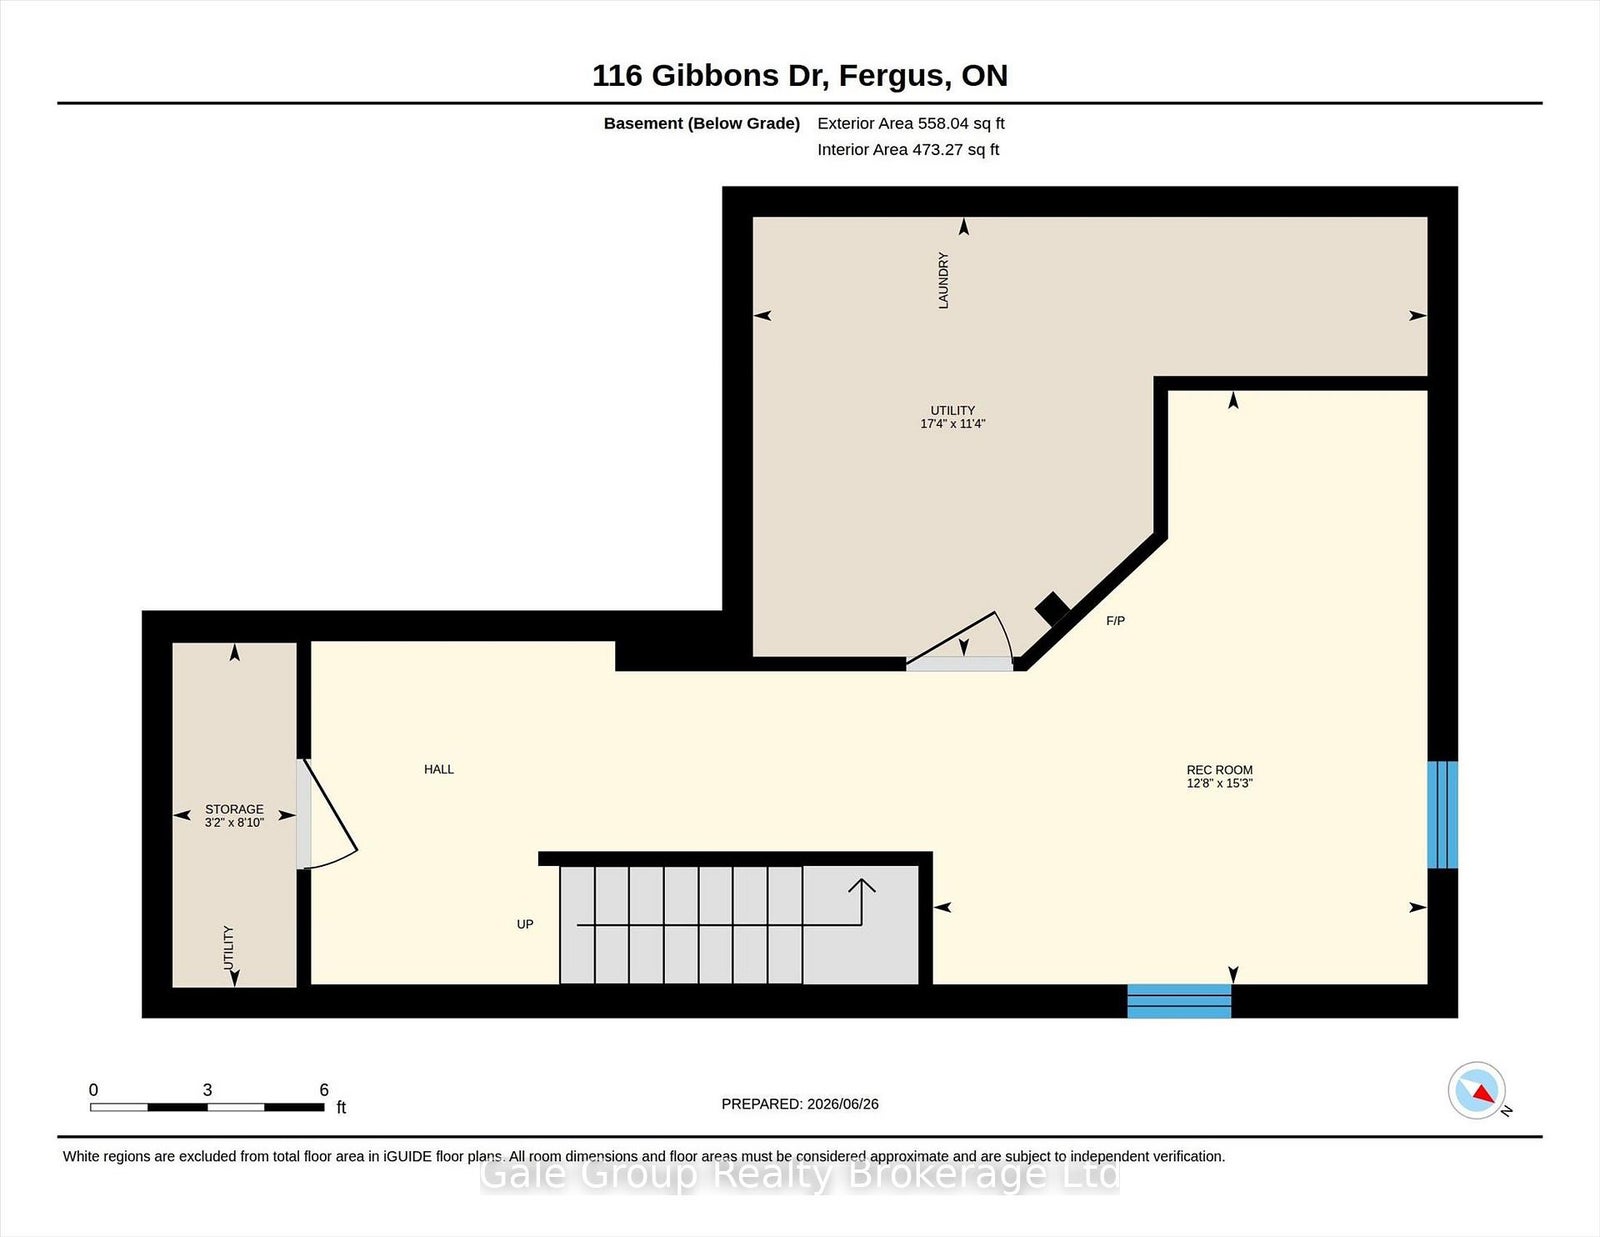
Welcome to 116 Gibbons Drive, a beautifully maintained 2-storey home nestled on a quiet, mature street in Fergus' sought-after north end. Perfectly situated close to schools, parks, trails, the dog park, shopping, and commuter routes, this family-friendly location offers the convenience buyers are looking for while still enjoying a peaceful neighbourhood setting. This 3-bedroom, 2-bathroom home has seen numerous updates over the years, providing peace of mind and exceptional value. Recent improvements include a new furnace (2022), smart garage door and opener (2022), front door (2023), all appliances (2023), and central air conditioning (2024). The roof shingles were replaced in 2016, while the quartz bathroom countertop and updated finished basement were also completed in 2016. Inside, the home offers a functional layout with bright living spaces and is mostly carpet-free throughout, with carpet found only on the stairs and in the basement. The partially finished lower level provides additional living space with a comfortable family room, laundry area, and plenty of storage. Step outside to enjoy the fully fenced backyard, complete with a spacious deck, gazebo, and storage shed-ideal for summer entertaining, children, and pets. The single-car garage and ample driveway parking add everyday convenience. Offering a great combination of location, updates, outdoor space, and family-friendly living, this move-in-ready home is one you won't want to miss. (Cornerstone ID: 40842281 )
Address
116 Gibbons Drive
List Price
$717,999
MLS® Status
New
Property Type
Residential Freehold
Type of Dwelling
Detached
Style of Home
2-Storey
Transaction Type
Sale
Area
Centre Wellington
Sub-Area
Fergus
Region
Wellington
Bedrooms
3
Bedrooms (Total)
3
Rooms Above Grade
5
Rooms Below Grade
2
Bathrooms
2
Floor Area
1100-1500 Sq. Ft.
Lot Size Source
MPAC
Lot Depth
107.17
Lot Size Units
Feet
Lot Width
34.45
Parcel Number
711290372
Occupant Type
Owner
Cross Street
Gordon St. & Gibbons Dr.
Approx. Age
16 - 30 Years
MLS® Number
X13492922
Listing Brokerage
Gale Group Realty Brokerage Ltd
Basement Area
Full, Partial Basement
Postal Code
N1M 3W2
Posession Details
Flexible
Parking
Private
Parking Places (Total)
3
Parking Spaces
2
Tax Amount
$3,504.00
Tax Year
2026
Site Influences
Deck, Fenced Yard, Hospital, Landscaped, Park, Porch, School, Wooded/Treed, Year Round Living
Exterior Features
Deck, Landscaped, Porch, Year Round Living
Interior Features
Auto Garage Door Remote, Central Vacuum
Property Features
Fenced Yard, Hospital, Park, School, Wooded/Treed
Central Vacuum
Yes
Family Room
Yes
Ensuite Laundry
No
Special Designation
Unknown
Standard Status
Active
Senior Community
No
Board Or Association
Woodstock Ingersoll Tillsonburg & Area Association of REALTORS
Heat Source
Gas
Heat Type
Forced Air
Cooling Features
Central Air
Construction Materials
Vinyl Siding, Brick Veneer
Direction Faces
North
Fireplace
No
Foundation Details
Poured Concrete
Garage
Yes
Garage Type
Attached
Covered Spaces
1
Kitchens Total
1
Kitchens Above Grade
1
Other Structures
Garden Shed, Gazebo
Pool Features
None
Roof
Asphalt Shingle
Tax Legal Description
PLAN 61M87 PT LOT 29 RP 61R9679 PARTS 2 AND 3
View Type
Forest, Trees/Woods
Waterfront
No
Waterfront
None
Sewer
Sewer
Login To View 11 Additional Details On 116 Gibbons Drive
Get instant access to more information with a free account.
Already have an account? Login
Rooms
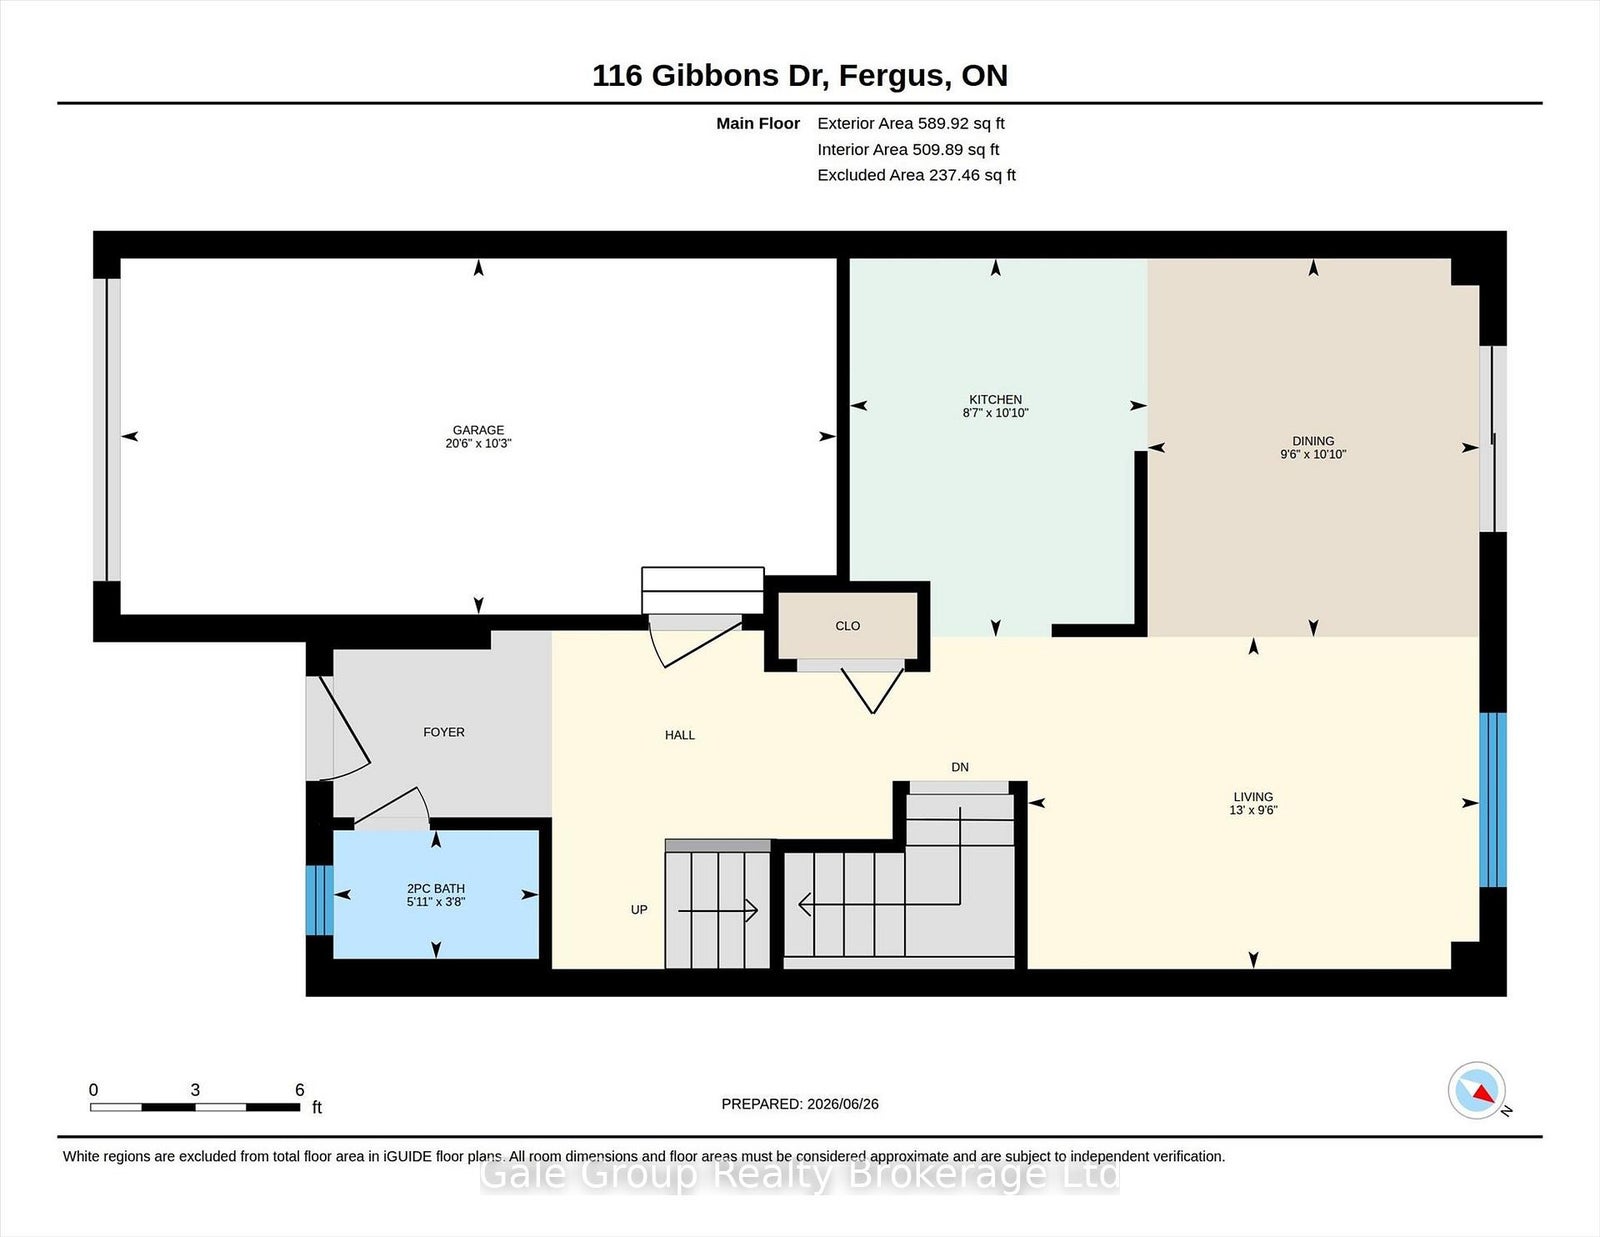
| Floor | Type | Dimensions | Features |
|---|---|---|---|
| Main | Dining Room | 2.9 x 3.31 | |
| Main | Living Room | 3.95 x 2.9 | |
| Main | Kitchen | 2.6 x 3.31 | |
| Main | Bathroom | 18 x 1.12 | 2 Pc Bath |
| Second | Primary Bedroom | 4.26 x 3.35 | |
| Second | Bathroom | 3.49 x 2.95 | 4 Pc Bath, Semi Ensuite |
| Second | Bedroom 2 | 3.36 x 3.4 | |
| Second | Bedroom 3 | 3.36 x 2.89 | |
| Lower | Laundry | 5.8 x 3.44 | |
| Recreation | 3.87 x 4.65 | ||
| Lower | Utility Room | 0.97 x 2.7 |